
- Status Sold
- Sale Price $1,129,000
- Bed 4
- Bath 3.1
- Location Logan Square

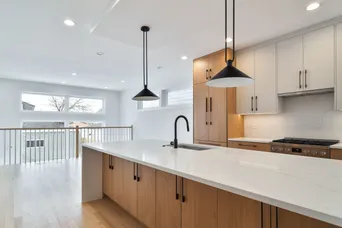
Contemporary 4 bed, 3.1 bath new construction single-family home by top developer right next to the 606 trail in Logan Square! Sharp facade with Hardie siding and brick accents. Bright and spacious combined living/dining area features gas fireplace with custom surround. Chef's kitchen includes Bosch appliances, soft close cabinetry with under counter lighting, quartz counters, peninsula with bar seating, butler pantry and walk-in pantry. Adjoining family room with oversized windows and exit to rear yard. Sunny primary suite features two large closets and private bath with frameless glass shower, designer tile, dual vanity, and heated flooring. Two additional bedrooms, full bath with tub, dual vanity, and linen closet, and laundry with washer/dryer, cabinetry and sink complete the upper-level. Finished lower level with nice ceiling heights and great natural light, large recreation room with wet bar and beverage center, 4th bedroom, full bath, and laundry room with second hook-up. Hardwood flooring, statement lighting, 8' doors, custom closet organizers, skylights, security system and more. Enclosed yard with nice green space, patio, and two-car garage. Prime Logan Square location with easy access to all your favorite restaurants, shopping, night life, public transportation, and more.
General Info
- Property Type Detached Single
- List Price $1,129,000
- Sale Price $1,129,000
- Taxes Not provided
- Assessments Not provided
- Assessments Include Not provided
- Market Time 15 days
- Year Built 2025
- Square Feet 2169
- Listed by Jason O'Beirne Jameson Sotheby's Intl Realty
- Source MRED as distributed by MLS GRID
Rooms
- Total Rooms 9
- Bedrooms 4
- Master Bedroom 13X15
- Bedroom 2 10X12
- Bedroom 3 13X13
- Bedroom 4 12X12
- Bathrooms 3.1
- Other Rooms
- Recreation Room 17X26
- Pantry 4X8
- Dining Room 14X13
- Family Room 18X14
- Kitchen 10X10
- Laundry 3X9
- Living Room 13X13
Features
- Heat Natural Gas, Forced Air
- Air Conditioning Central Air
- Appliances Range, Microwave, Dishwasher, Refrigerator, Washer, Dryer, Disposal, Wine Refrigerator, Range Hood, Humidifier
- Amenities Park, Curbs, Sidewalks, Street Lights, Street Paved
- Parking Garage Door Opener, Yes, Garage Owned, Detached, Garage
- # of Spaces 2 spaces
- Age NEW Ready for Occupancy
- Exterior Not provided
- Exposure East, West
Based on information submitted to the MLS GRID as of 10/20/2026 7:02 PM. All data is obtained from various sources and may not have been verified by broker or MLS GRID. Supplied Open House Information is subject to change without notice. All information should be independently reviewed and verified for accuracy. Properties may or may not be listed by the office/agent presenting the information.


